
Materials Testing Instruments


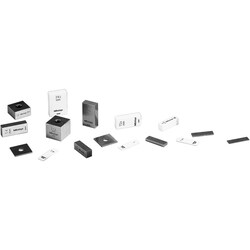
MSC Mitutoyo Gage Block, Square, 0.8 in, Steel, Grade 0
This square steel gage block is a precise measuring instrument designed for accuracy and durability. It features a square shape and is made from high-quality steel, ensuring stability and long-term performance. This Grade 0 gage block is ideal for calibrating other measuring tools and maintaining measurement accuracy in various industrial and laboratory settings.
- Square shape for stable positioning during measurements.
- Grade 0 accuracy ensures high precision for calibration and inspection tasks.
- Made from durable steel for long-lasting performance.
- 0.8 in size suitable for various measurement applications.
- Conforms to ASME standards for reliable quality.
- Includes a certificate of inspection for traceability and quality assurance.
- Manufactured in Japan, known for precision engineering.

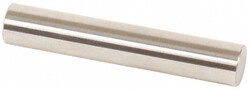
MSC Vermont Gage Pin Gage, 0.3865 inch, Class ZZ Minus, Steel
This Vermont Gage Class ZZ Minus pin gage is a precision tool designed for accurate measurement and inspection. Constructed from durable steel, it features a 0.3865 inch diameter and a 10 microinch finish for reliable performance in various gaging applications.
- Economical, general-purpose pin gage for quick and accurate measurements.
- Suitable for measuring hole sizes, calculating distances between holes, gaging slot widths, checking locations, and Go/NoGo gaging.
- Offers extended wear life compared to closer tolerance gages.
- Features a Class ZZ tolerance of 0.0002 "
- Made from tool steel with a 60/65 Rc hardness.
- Provides a 10 microinch finish or better.
- NIST traceable with included Certificate of Accuracy.
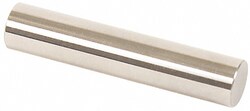
MSC Vermont Gage Pin Gage, Class ZZ Minus, 0.4420 in, 2 in, Tool Steel
This Vermont Gage Class ZZ Minus Pin Gage is designed for precise measurement and inspection applications. Featuring a 0.4420 inch diameter and 2 inch overall length, it is constructed from durable tool steel. This gage is ideal for accurately measuring hole sizes, performing no-go inspections, and calibrating various measuring devices.
- Diameter of measurement: 0.4420 in
- Overall length: 2 in
- Tolerance: +.0000/-.0002
- Material: Tool steel
- Finish: 10 microinch or better
- Includes certificate of accuracy with NIST traceability
- Measures hole sizes within precise tolerances
- Suitable for no-go inspection, setting micrometers, and other measuring devices
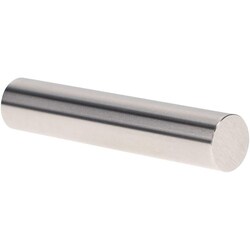
MSC Vermont Gage Class X Minus Pin Gage, 0.1915 in, 2 in, Tool Steel
This class X minus pin gage is designed for precise measurement and calibration tasks. With a diameter of 0.1915 inches and a length of 2 inches, it is constructed from durable tool steel and features a 4 micro coating. It is suitable for calibrating measuring equipment or directly gaging parts.
- Diameter of 0.1915 in
- Tolerance of -0.00004 in
- Made from tool steel
- Includes certificate of accuracy with NIST traceability
- Length of 2 in
- Features 4 micro coating
- Suitable for calibration of measuring equipment or gaging parts directly
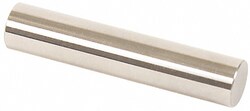
MSC Vermont Gage Plug & Pin Gage, Class ZZ Minus, 11.23 mm, 2 in, Steel
This Class ZZ Minus Plug & Pin Gage is designed for precise measurement applications. It is ideal for setting micrometers, conducting NoGo inspections, and use with verniers and other measuring devices.
- Diameter of measurement: 11.23 mm
- Overall length: 2 in
- Tolerance: 0.00508 mm
- Material: Steel
- Coating/finish: 10 Micro
- Includes certificate of accuracy with NIST traceability
- Country of origin: United States
MSC Vermont Gage Plug & Pin Gage, Class ZZ Minus, 0.0670" Dia, 2" OAL
This Class ZZ Minus Plug & Pin Gage features a 0.0670 inch diameter and a 2 inch overall length. It is constructed from steel and finished with black oxide, ensuring durability and accuracy for various measurement applications.
- Diameter of measurement: 0.0670 inch
- Overall length: 2 inch
- Tolerance: 0.000200 inch
- Material: Steel
- Application: Set micrometers, for NoGo inspection, and with verniers and other measuring devices
- Includes a certificate of accuracy with NIST traceability
- Coating/finish: Black oxide
- Country of origin: United States
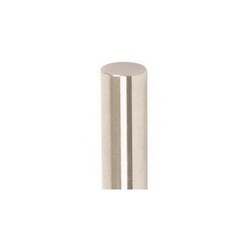
MSC Vermont Gage Plug & Pin Gage, Class ZZ Minus, 8.23 mm Diameter, 2 in OAL
This Class ZZ Minus Plug & Pin Gage is designed for precise measurement applications. It is used to set micrometers, for NoGo inspection, and with verniers and other measuring devices. Constructed from durable steel, it includes a certificate of accuracy with NIST traceability.
- Diameter of measurement: 8.23 mm
- Overall length: 2 in
- Tolerance of 0.00508 mm
- Made from steel material
- Features a 10 micro coating/finish
- Suitable for setting micrometers, NoGo inspection, verniers, and other measuring devices
- Includes a certificate of accuracy with NIST traceability
- Manufactured in the United States
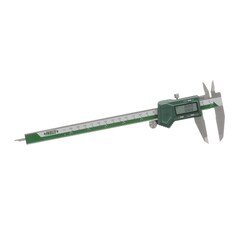
MSC Insize USA LLC Electronic Caliper, 0-200 mm, 0.01 mm, Left Hand
This electronic caliper is designed for precise measurements in various applications. Made of stainless steel, it offers a measuring range of 0-200 mm (0-8 in) with a resolution of 0.01 mm (0.0005 in). This tool features data output capabilities and is specifically designed for left-hand users.
- Designed for left-hand users.
- Automatic power off; power turns on by moving the digital unit.
- Measures inside diameter, step, outside diameter, and depth.
- Knife-edge jaw type.
- Thumb wheel jaw adjustment.
- Powered by one CR2032 lithium battery.
- Includes manufacturer inspection certificate and hard plastic case.
- Complies with DIN862 standards.
- Data output is compatible with SPC cable or wireless transmitter.
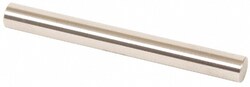
MSC Vermont Gage Plug & Pin Gage, Class ZZ Minus, 5.13 mm, 2 in
This plug and pin gage is designed for precise measurement applications, including setting micrometers and conducting Go/No Go inspections with verniers and other measuring devices. It comes with a Certificate of Accuracy, ensuring NIST traceability for reliable results.
- Used for setting micrometers and Go/No Go inspection.
- Includes a certificate of accuracy with NIST traceability.
- Features a 5.13 mm diameter.
- Overall length of 2 inches.
- Tolerance of 0.00508 mm.
- Constructed from steel.
- Provides a 10 micro finish.
- Class ZZ minus rating for precise measurements.

MSC Starrett Gage Block, Rectangular, Steel, .149 in, Grade A1
This individual rectangular gage block is designed for precise measurement and inspection applications. It features a nominal size of .149 inches and an accuracy grade of A1, ensuring high precision for critical measurements.
- Rectangular steel construction
- Nominal size of .149 in
- Accuracy grade of A1
- B89.1.9 accuracy grade 0
- Suitable for inspection applications
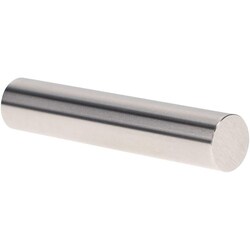
MSC Vermont Gage Class X Plus Pin Gage, 0.5005 in, 2 in
This Class X Plus Pin Gage is a precision instrument designed for accurate measurement and calibration. It features a 0.5005 inch diameter and a 2 inch length, with a 4 micro finish for enhanced durability and performance. Made from high-quality tool steel, it is ideal for calibrating measuring equipment or directly gaging parts.
- 0.5005 inch diameter
- 2 inch length
- 0.00004 inch tolerance
- Constructed from tool steel
- 4 micro finish
- Suitable for calibration of measuring equipment
- Can be used to gage parts directly
- Includes certificate of accuracy with NIST traceability

MSC Lift-All Web Sling, Polyester, 3 x 10 ft, Flat Eye, 4800 lb
This lifting sling is constructed from polyester material, featuring a 1-ply design and flat eyes. It has an overall length of 10 ft and an overall width of 3 in, suitable for various industrial lifting applications. This product comes in a yellow color with a working load limit of 4800 lb.
- Constructed from durable polyester material.
- Features a 1-ply design for reliable performance.
- Equipped with flat eyes for secure attachment.
- Measures 10 ft in overall length.
- Measures 3 in in overall width.
- Designed with a working load limit of 4800 lb.
- Bright yellow color for high visibility.
MSC Vermont Gage Pin Gage, Class ZZ, Minus, 11.06 mm, Tool Steel
This pin gage is a Class ZZ Minus type, designed for precisely measuring hole sizes. It features an 11.06 mm diameter and is constructed from durable tool steel.
- Measures hole sizes within +.000/-.005 in
- Includes certificate of accuracy with NIST traceability

Sigma Aldrich Fine Chemicals Biosciences NAPTM 10 50 ST Cytiva 17 0
Disposable columns prepacked with Sephadex(R) G-25 DNA Grade and require only gravity to run.NAP(TM) Columns are disposable columns prepacked with Sephadex(R) G-25 DNA Grade and require only gravity to run. Each package includes a complete step-by-step protocol describing the fixed volumes needed for equilibration washing and sample elution.